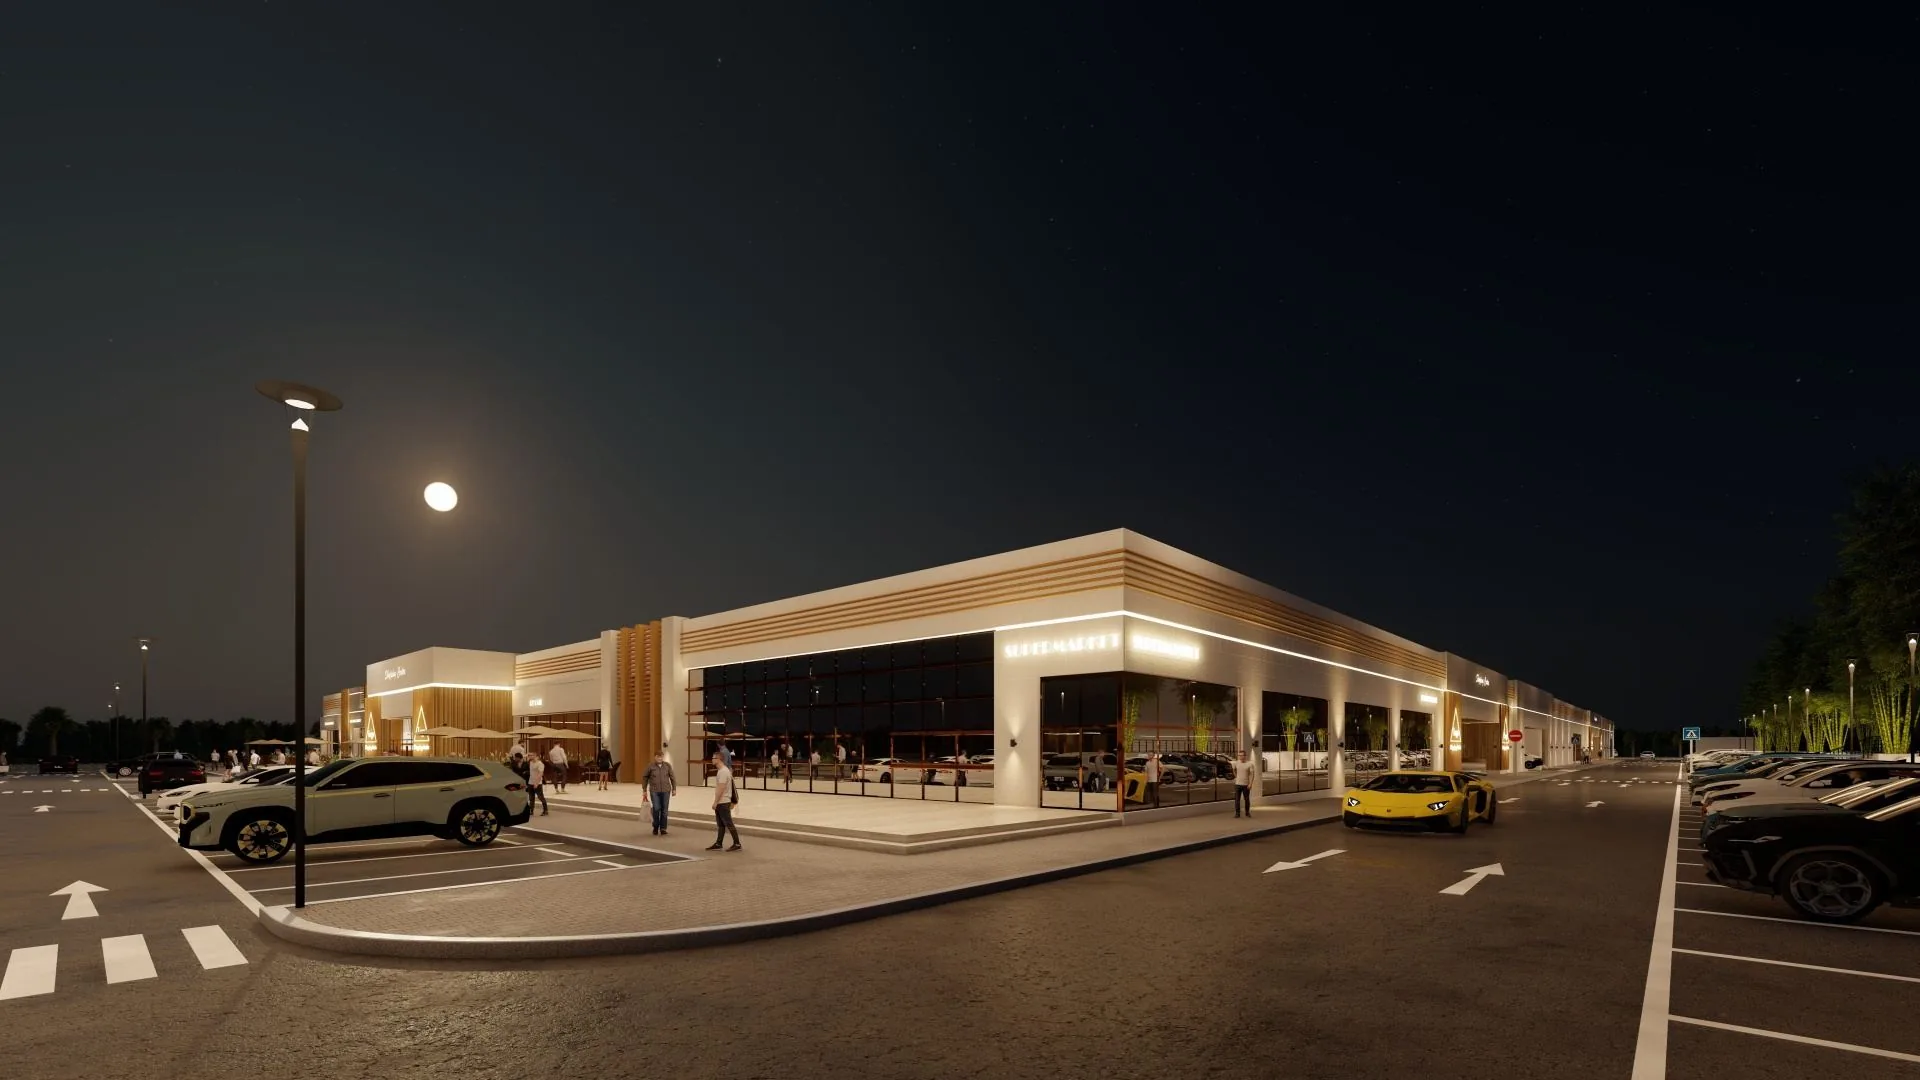
 Mizn Avenue · Al Mizn 4, Abu Dhabi
A restaurant location near Al Shamkha.
Finding the right restaurant location near Al Shamkha is about positioning your brand in front of a growing, family-oriented residential community. Mizn Avenue Mall — in Al Mizn 4, not inside Madinat Al Shamkha itself — offers a strategic leasing opportunity for restaurant operators, F&B investors and franchise brands serving the daily dining needs of residents in Al Shamkha, Bani Yas and Madinat Al Riyadh. Whether you are planning casual dining, a family restaurant, or a quick-service eatery, the community mall provides the visibility, accessibility and customer parking to build a loyal local base.
The commercial advantage of opening near Al Shamkha
Al Shamkha and the surrounding neighbourhoods are a growing residential catchment in Abu Dhabi. Families and professionals here actively seek convenient, high-quality dining close to home. A restaurant at Mizn Avenue sits directly in the path of residents who prefer neighbourhood dining over travelling to busy city-centre restaurants or crowded destination malls.
Single-level convenience and high visibility
Unlike multi-storey malls where restaurants are hidden on upper floors or in basement food courts, Mizn Avenue is single-level and ground-floor. Your restaurant benefits from direct street-level visibility — customers can see your signage from the parking area and walk to your entrance, which is convenient for families with children or elderly guests.
Parking for dine-in and delivery
In Abu Dhabi's suburban communities, parking is a critical factor in where people eat. Mizn Avenue offers approximately 437 parking spaces, with proximity and delivery access varying by unit.
A supportive tenant mix
A restaurant thrives when surrounded by complementary businesses. Mizn Avenue is anchored by a signed supermarket and a signed fitness operator; the rest of the tenant mix is confirmed as units are leased. A complementary mix, once established, is intended to support cross-visits to your restaurant.
A look inside Mizn Avenue
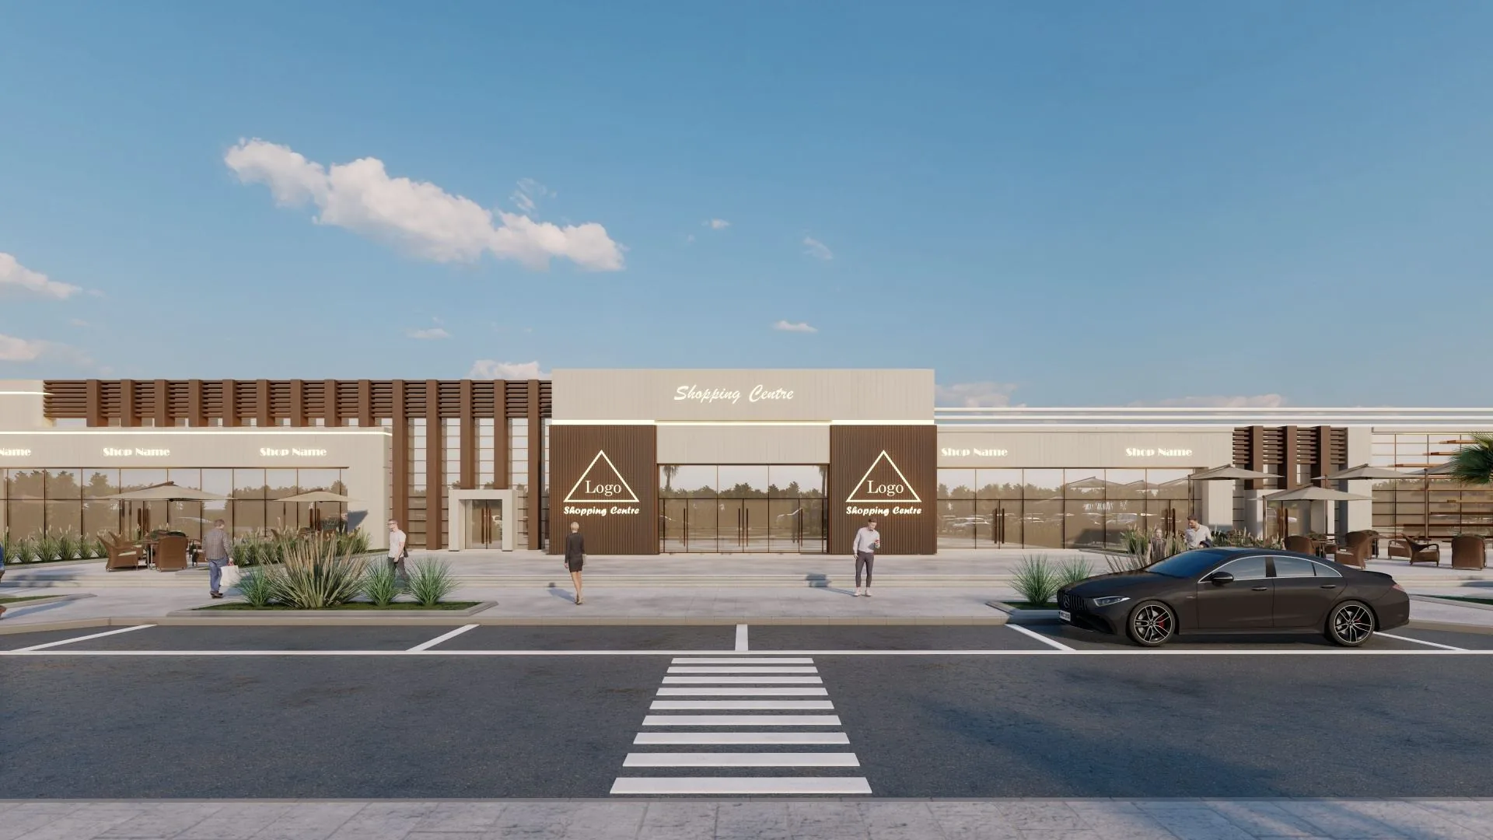
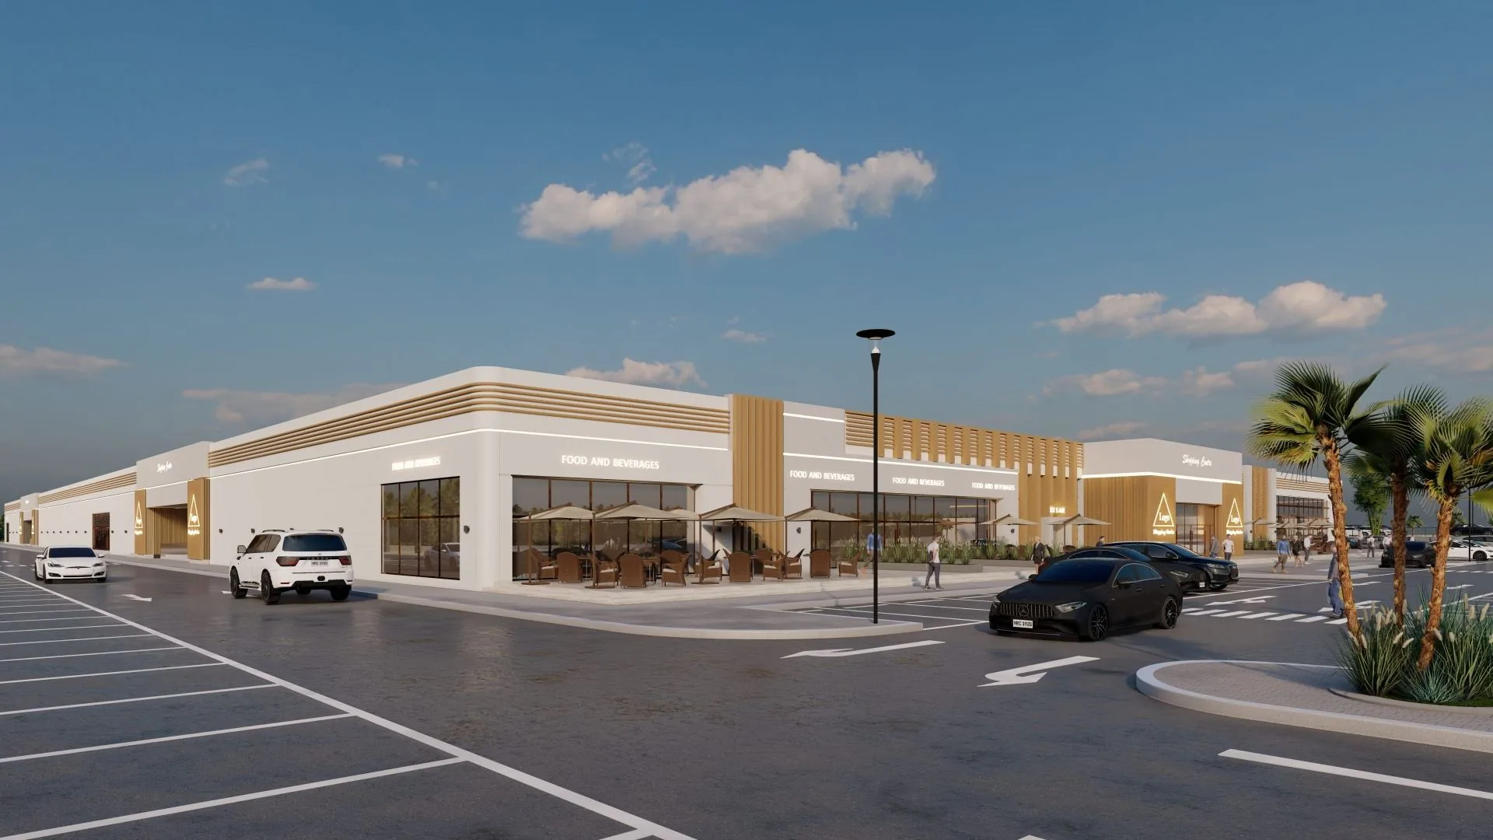
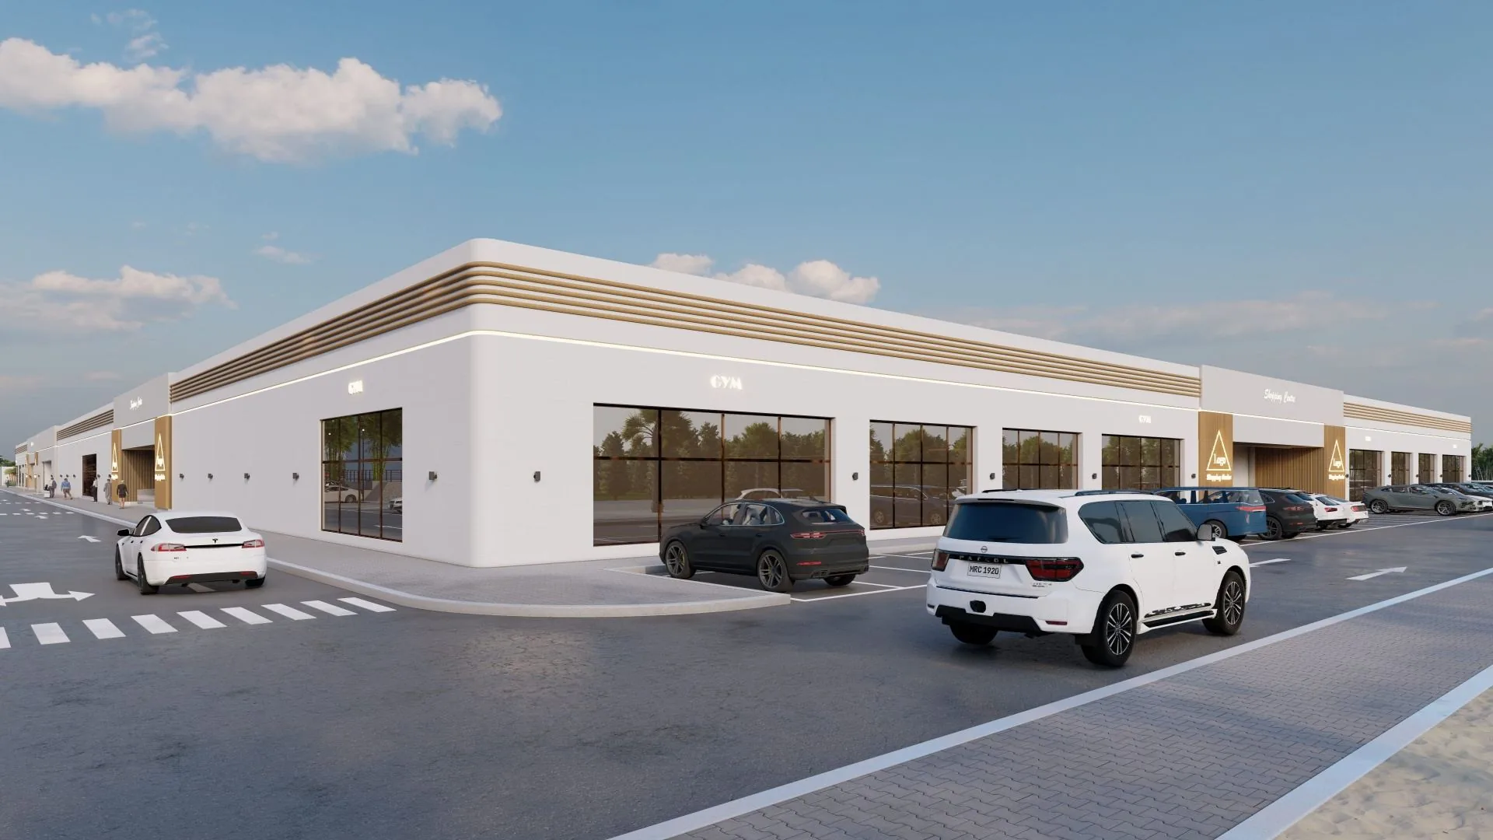
The ground-floor plan
90 units · 31–510 m²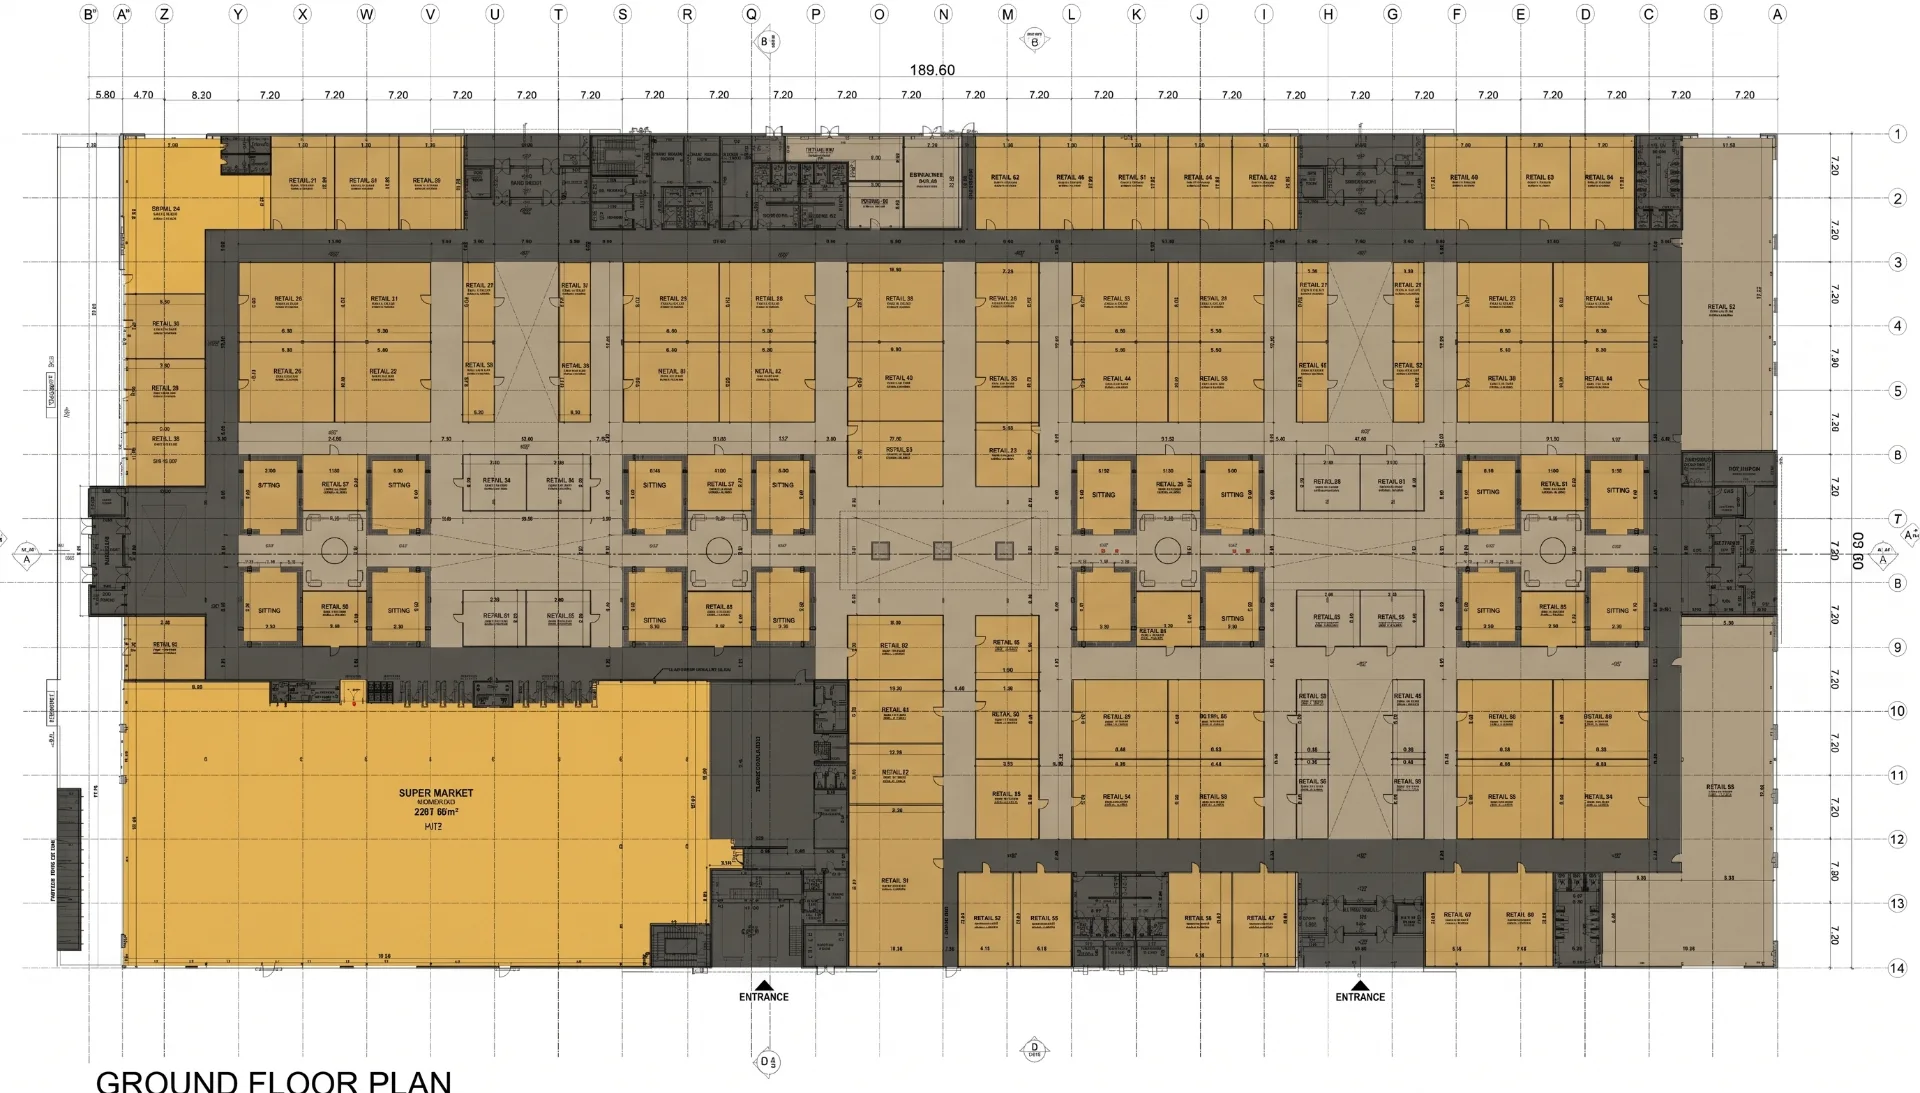
The leasing brochure includes the full plan and an indicative unit-by-unit area schedule.
Recommended unit size
Casual dining: Standard units (51–100 m²), with a terrace where available. Family / full-service and anchor F&B: Flagship units (190–510 m²). Quick-service and takeaway concepts suit Compact or Standard units (31–100 m²) near the parking entry.
Fit-out and ADAFSA & DED licensing
F&B units need adequate power for commercial cooking, plumbing for drainage and grease traps, and specialised ventilation or exhaust. Restaurant units are delivered shell-and-core; confirm ADAFSA-related provisions such as prep/wash/storage zoning for a specific unit with the leasing team, subject to approvals. Ask the leasing team which building-side documentation they can provide for your DED commercial licence application.
Frequently asked questions
Related pages
Opening a restaurant at Mizn Avenue?
Tell us about your concept and preferred size. The leasing team will share the unit types that suit it and what is currently open — subject to availability.